
Custom Home Builder Tauranga
Built for the Bay, Priced Without Surprises
Built for the Bay, Priced Without Surprises
Tauranga is a city where property ambition runs high and builder accountability often runs low. If you are searching for home builders in Tauranga who deliver premium custom homes and major renovations without the usual chaos, you are in the right place. Record population growth, constrained land supply, and premium expectations have created a market where homeowners regularly invest $500,000 or more into builds or renovations, yet still accept vague quotes, patchy communication, and hope-based timelines as normal. It does not have to work that way.
This page covers what you need to know: what custom builds and major renovations actually cost across Tauranga's varied suburbs, why site-specific investigation matters more here than most cities, what the common traps are, and how to avoid them.
Curious what your Tauranga project might realistically cost? Get a free online estimate. 60 seconds, completely free. It gives you a defensible starting range.Book a Free Consultation
Why Does Building in Tauranga Demand More Than a Standard Builder?
Tauranga is not one market. It is dozens of micro-markets shaped by wildly different topography, exposure, soil conditions, and council requirements. A harbour-edge property in Otumoetai presents completely different engineering challenges to a hillside section in Welcome Bay or a flat site in Bethlehem. Your builder needs to understand these differences before quoting, not discover them during construction.
| Factor | What It Means for Your Tauranga Build |
|---|---|
| Varied topography and retaining | Tauranga's terrain ranges from flat harbour-edge reclamation to steep hillside sections. Retaining walls, earthworks, and foundation design vary dramatically across suburbs, adding $30,000 to $150,000+ to build costs depending on gradient and ground stability. We assess this during feasibility so it is priced, not discovered. |
| Harbour and coastal exposure zones | Properties facing Tauranga Harbour or the open coast are subject to salt air degradation, moisture ingress, and wind-driven rain. Tauranga City Council classifies exposure zones that dictate material specifications under NZS 3604. We specify accordingly from day one. |
| Council processing times and plan changes | Tauranga City Council is managing record consent volumes alongside significant plan changes (including intensification and natural hazard overlays). Consent timelines can stretch beyond standard statutory timeframes. We factor realistic council durations into every programme rather than quoting to an optimistic best case. |
Builders who quote flat rates without investigating these variables are either padding the price to cover unknowns or planning to recover the difference through variations later. As experienced builders Tauranga homeowners trust, we reject both approaches.
What We Do
What Gets Built and Renovated Across Tauranga?
Our Tauranga work spans the full spectrum of residential construction.
Architecturally Designed Custom Homes
Working alongside your architect or designer to deliver premium builds that perform structurally, aesthetically, and financially. We pressure-test designs against real costs before you commit to construction.
Full-Scale Home Renovations
Comprehensive transformations of existing properties including structural modifications, layout reconfigurations, re-roofing, insulation, and complete interior upgrades — particularly relevant for the city's large stock of 1980s to 2000s homes that no longer function well.
Second-Storey Additions and Major Extensions
Engineered to integrate with the existing structure without compromising it — complex in Tauranga where many older homes were not designed for vertical load.
High-Specification Kitchen and Bathroom Builds
Designed for longevity in Tauranga's humid, coastal-influenced climate. Waterproofing, ventilation, and material selection are critical, not cosmetic decisions here.
Weathertightness Remediation and Full Re-Cladding
For homes affected by the leaky building era or salt-driven cladding degradation. We diagnose properly, design systems for the actual exposure, and warrant the replacement. We also serve Papamoa, Te Puke, and the wider Bay of Plenty.
What Does It Actually Cost to Build a Custom Home in Tauranga?
Tauranga build costs have more variance than almost any other Bay of Plenty location because the city contains everything from flat, serviced greenfield sites to complex hillside sections requiring significant engineering. Here is what we see across our projects:
| Project Type | Typical Range (NZD, incl. GST) |
|---|---|
| Custom new home (turnkey) | $4,500 to $8,000+ per sqm depending on site complexity, specification, and topography |
| Full renovation (structural) | $250,000 to $700,000+ depending on scope and existing condition |
| Second-storey addition | $4,500 to $7,000+ per sqm (engineering and temporary propping add cost) |
| Kitchen renovation (high-spec) | $50,000 to $140,000+ |
| Bathroom renovation | $35,000 to $85,000+ |
| Full re-clad and remediation | $100,000 to $300,000+ depending on home size, damage extent, and system |
These are guide ranges. The real number comes from our detailed scoping process where we investigate your specific site, your specific plans, and your specific priorities to build a fixed-price contract that does not shift once signed.
The Tauranga premium explained: build costs here sit above national averages because of topography challenges, high material demand, skilled labour competition, and council complexity. Any builder quoting below these ranges is either cutting corners on specification, relying on provisional sums that will escalate, or simply underestimating the job. We would rather tell you the real number upfront than surprise you halfway through.
When Should You Bring a Builder Into the Design Conversation?
Before the design is locked. Ideally before the concept goes beyond sketch stage. Tauranga's topography, exposure zones, and site-specific challenges mean construction costs can swing 40 to 60% between a flat site and a challenging one, even for the same house design. An architect working without builder input has no reliable way to predict that swing. The result: beautiful plans that blow the budget, then months of painful redesign.
Our pre-construction team offer early-stage feasibility reviews that give you a realistic cost envelope for the design direction being explored, identification of site-specific cost drivers (retaining, access, services, ground conditions), material and specification guidance matched to Tauranga's exposure conditions, and a consent pathway assessment including likely timeline and complexity.
This collaboration does not replace your architect. It makes their work land properly by connecting design intent with construction reality before significant fees are spent. The homeowners who involve us at concept stage consistently have smoother, faster, and less expensive projects than those who arrive with finalised plans and a prayer.
Our Process
How Is Your Project Actually Managed?
Every Tauranga project follows our six-stage framework. Each stage has defined outputs and nothing proceeds until the prior stage is properly completed.
| Stage | What You Get | Typical Timeframe |
|---|---|---|
| 1. Free site consultation | On-site assessment, initial feasibility feedback, and identification of major cost drivers and opportunities. No cost, no obligation. | Within 1 to 2 weeks of enquiry |
| 2. Detailed feasibility and fixed pricing | Full site investigation, cost modelling against plans, and delivery of a fixed-price proposal backed by evidence rather than estimates. | 4 to 10 weeks (hillside sites take longer) |
| 3. Contract execution | Formal agreement documenting scope, price, programme, inclusions, and exclusions. Crystal clear, no grey areas. | 1 to 2 weeks |
| 4. Consent management | We run building consent (and resource consent if required) through Tauranga City Council and keep you updated on progress without burdening you with process detail. | 6 to 14 weeks depending on complexity |
| 5. Construction with full visibility | Your build runs to programme. BuilderTrend gives you real-time access: daily logs, site photography, schedule tracking, financial reporting, and document management. Nothing is hidden. | Project-dependent |
| 6. Handover and protection | Thorough walkthrough, full documentation package, and activation of your 10-Year Master Build Protection. | 1 to 2 weeks |
This is not a brochure process. It is how every single project runs. The structure exists because we have seen what happens without it: missed deadlines, budget blowouts, and homeowners who spend nine months chasing their builder for basic updates.
A Recent Tauranga Project: Hillside Complexity Done Right
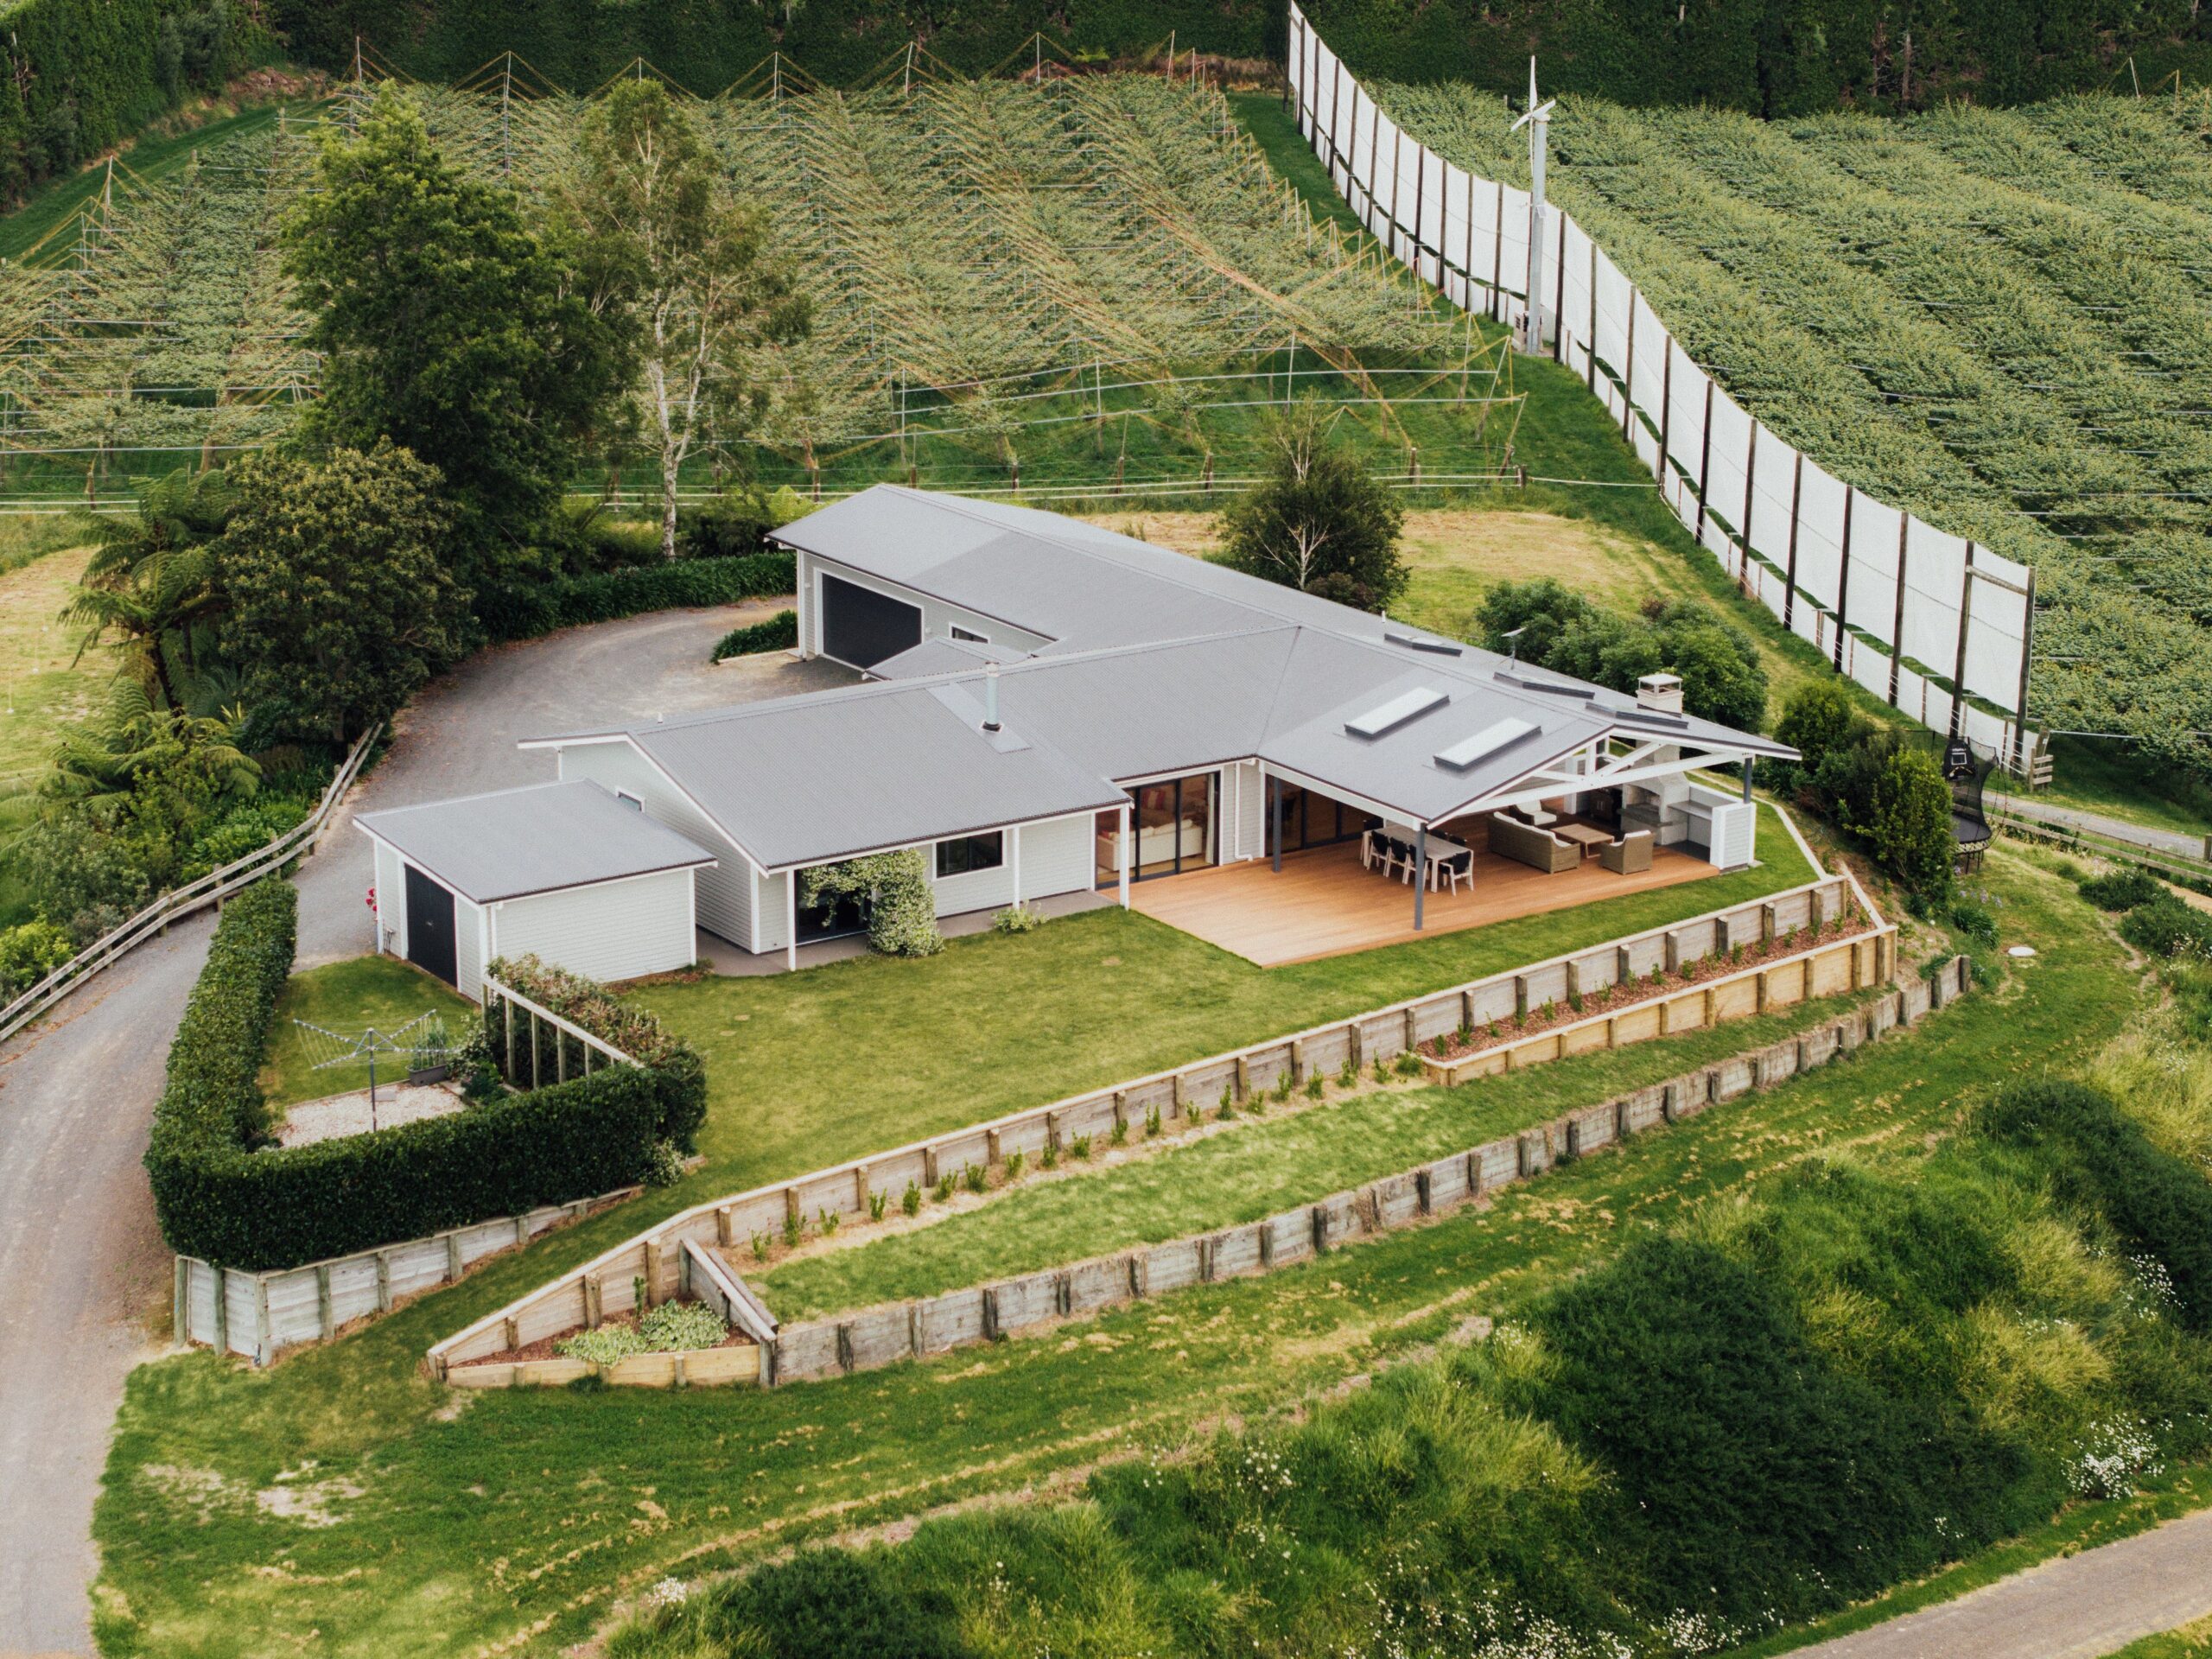
A couple purchased a steep 850sqm section in Welcome Bay with harbour views and engaged an architect before speaking to any builder. The resulting design was stunning but priced at $1.8M by the first builder they approached. They came to us for a second opinion. Our feasibility assessment revealed the design could be optimised for the slope (reducing retaining by 40%) without losing the views or living quality.
The outcome: an 11-month build, final cost $1.38M fixed-price. The $420,000 saving came from re-engineering the relationship between house and hillside, not from cutting specification — the retaining alone dropped from $185,000 to $112,000 through smarter staging and integrated foundation design. The lesson: on steep Tauranga sites, builder involvement during concept design is not optional. The difference between a $1.8M and $1.38M build was not in what got built, but in how the design responded to the site.
What Are the Costliest Mistakes Tauranga Homeowners Make?
These come up repeatedly across our consultations.
- ✓Underestimating topography costs — assuming a hillside section will cost the same per square metre as a flat site. Retaining, access, foundation engineering, and crane time can add $80,000 to $200,000 to a build that looked "standard" on paper.
- ✓Designing without builder cost input — spending $50,000 to $80,000 on architectural plans only to discover the build costs 40% more than the budget. This happens constantly in Tauranga where site complexity drives cost more than house size.
- ✓Ignoring harbour-side moisture and salt exposure — specifying materials suited for sheltered inland environments on harbour-facing properties. The cladding fails within 10 years, and the remediation costs more than doing it right originally.
- ✓Assuming council timelines are predictable — Tauranga City Council processes more consents than almost any other territorial authority in New Zealand. Planning for a 20-working-day turnaround when reality is 8 to 14 weeks throws your programme and holding costs off immediately.
- ✓Comparing quotes without comparing scope — the cheapest quote in Tauranga invariably excludes provisional items that will appear later as variations. Retaining, additional drainage, upgraded specifications for exposure zones, and proper engineering are the usual omissions.
FAQs
Frequently Asked Questions
Does it cost more to build on a hillside section in Tauranga?+
Yes, significantly. Hillside sites require retaining walls, engineered foundations, and often crane access. Depending on gradient and ground stability, this can add $80,000 to $250,000 above flat-ground costs. We quantify these during feasibility.
How long does a typical custom home take to build in Tauranga?+
From contract signing to handover, most custom homes take 8 to 14 months. Add 4 to 6 months before that for design, scoping, and consent. We lock in a realistic programme at contract stage and track daily through BuilderTrend.
Can you work with my existing architect or designer?+
Absolutely. Most of our projects involve external architects. Our role is cost certainty and buildability feedback alongside the design process. We work particularly well when brought in during concept phase.
What areas of Tauranga do you cover?+
All of greater Tauranga: Mount Maunganui, Papamoa, Bethlehem, Otumoetai, Welcome Bay, Greerton, Pyes Pa, The Lakes, Te Puna, plus the wider Bay of Plenty including Te Puke, Maketu, Whakatane, and Edgecumbe.
How is your fixed pricing different from a standard builder's quote?+
A standard quote uses provisional sums that shift during construction. Our fixed-price contract is built on thorough site investigation completed before you sign. If anything costs more than we estimated, we absorb it.
What Specific Protections Do You Receive?
Fixed-price contracts: your contract price is your total cost. If our scoping underestimated something, we absorb the difference. Variations only happen when you request a scope change. This transfers budget risk from you to us, which is how it should work.
BuilderTrend daily visibility: real-time project access on your phone or desktop — daily logs, site photos, schedule progress, financial tracking, and complete documentation. If the project falls behind by a single day, you see it that day.
Gold Standard Guarantee: our documented quality framework governing communication frequency, documentation standards, defect resolution protocols, and site management practices. This is not aspirational — it is measured and enforced internally.
10-Year Master Build Protection: independently administered structural warranty through Master Build New Zealand. Covers defective workmanship and materials for a decade. This is third-party cover, not a builder's word. Not every Tauranga builder offers it. Ask yours.
Get A Free Estimate
Ready to Build or Renovate in Tauranga?
Schedule a no-pressure, no-obligation quote and start your project with a team that keeps you informed at every step.