
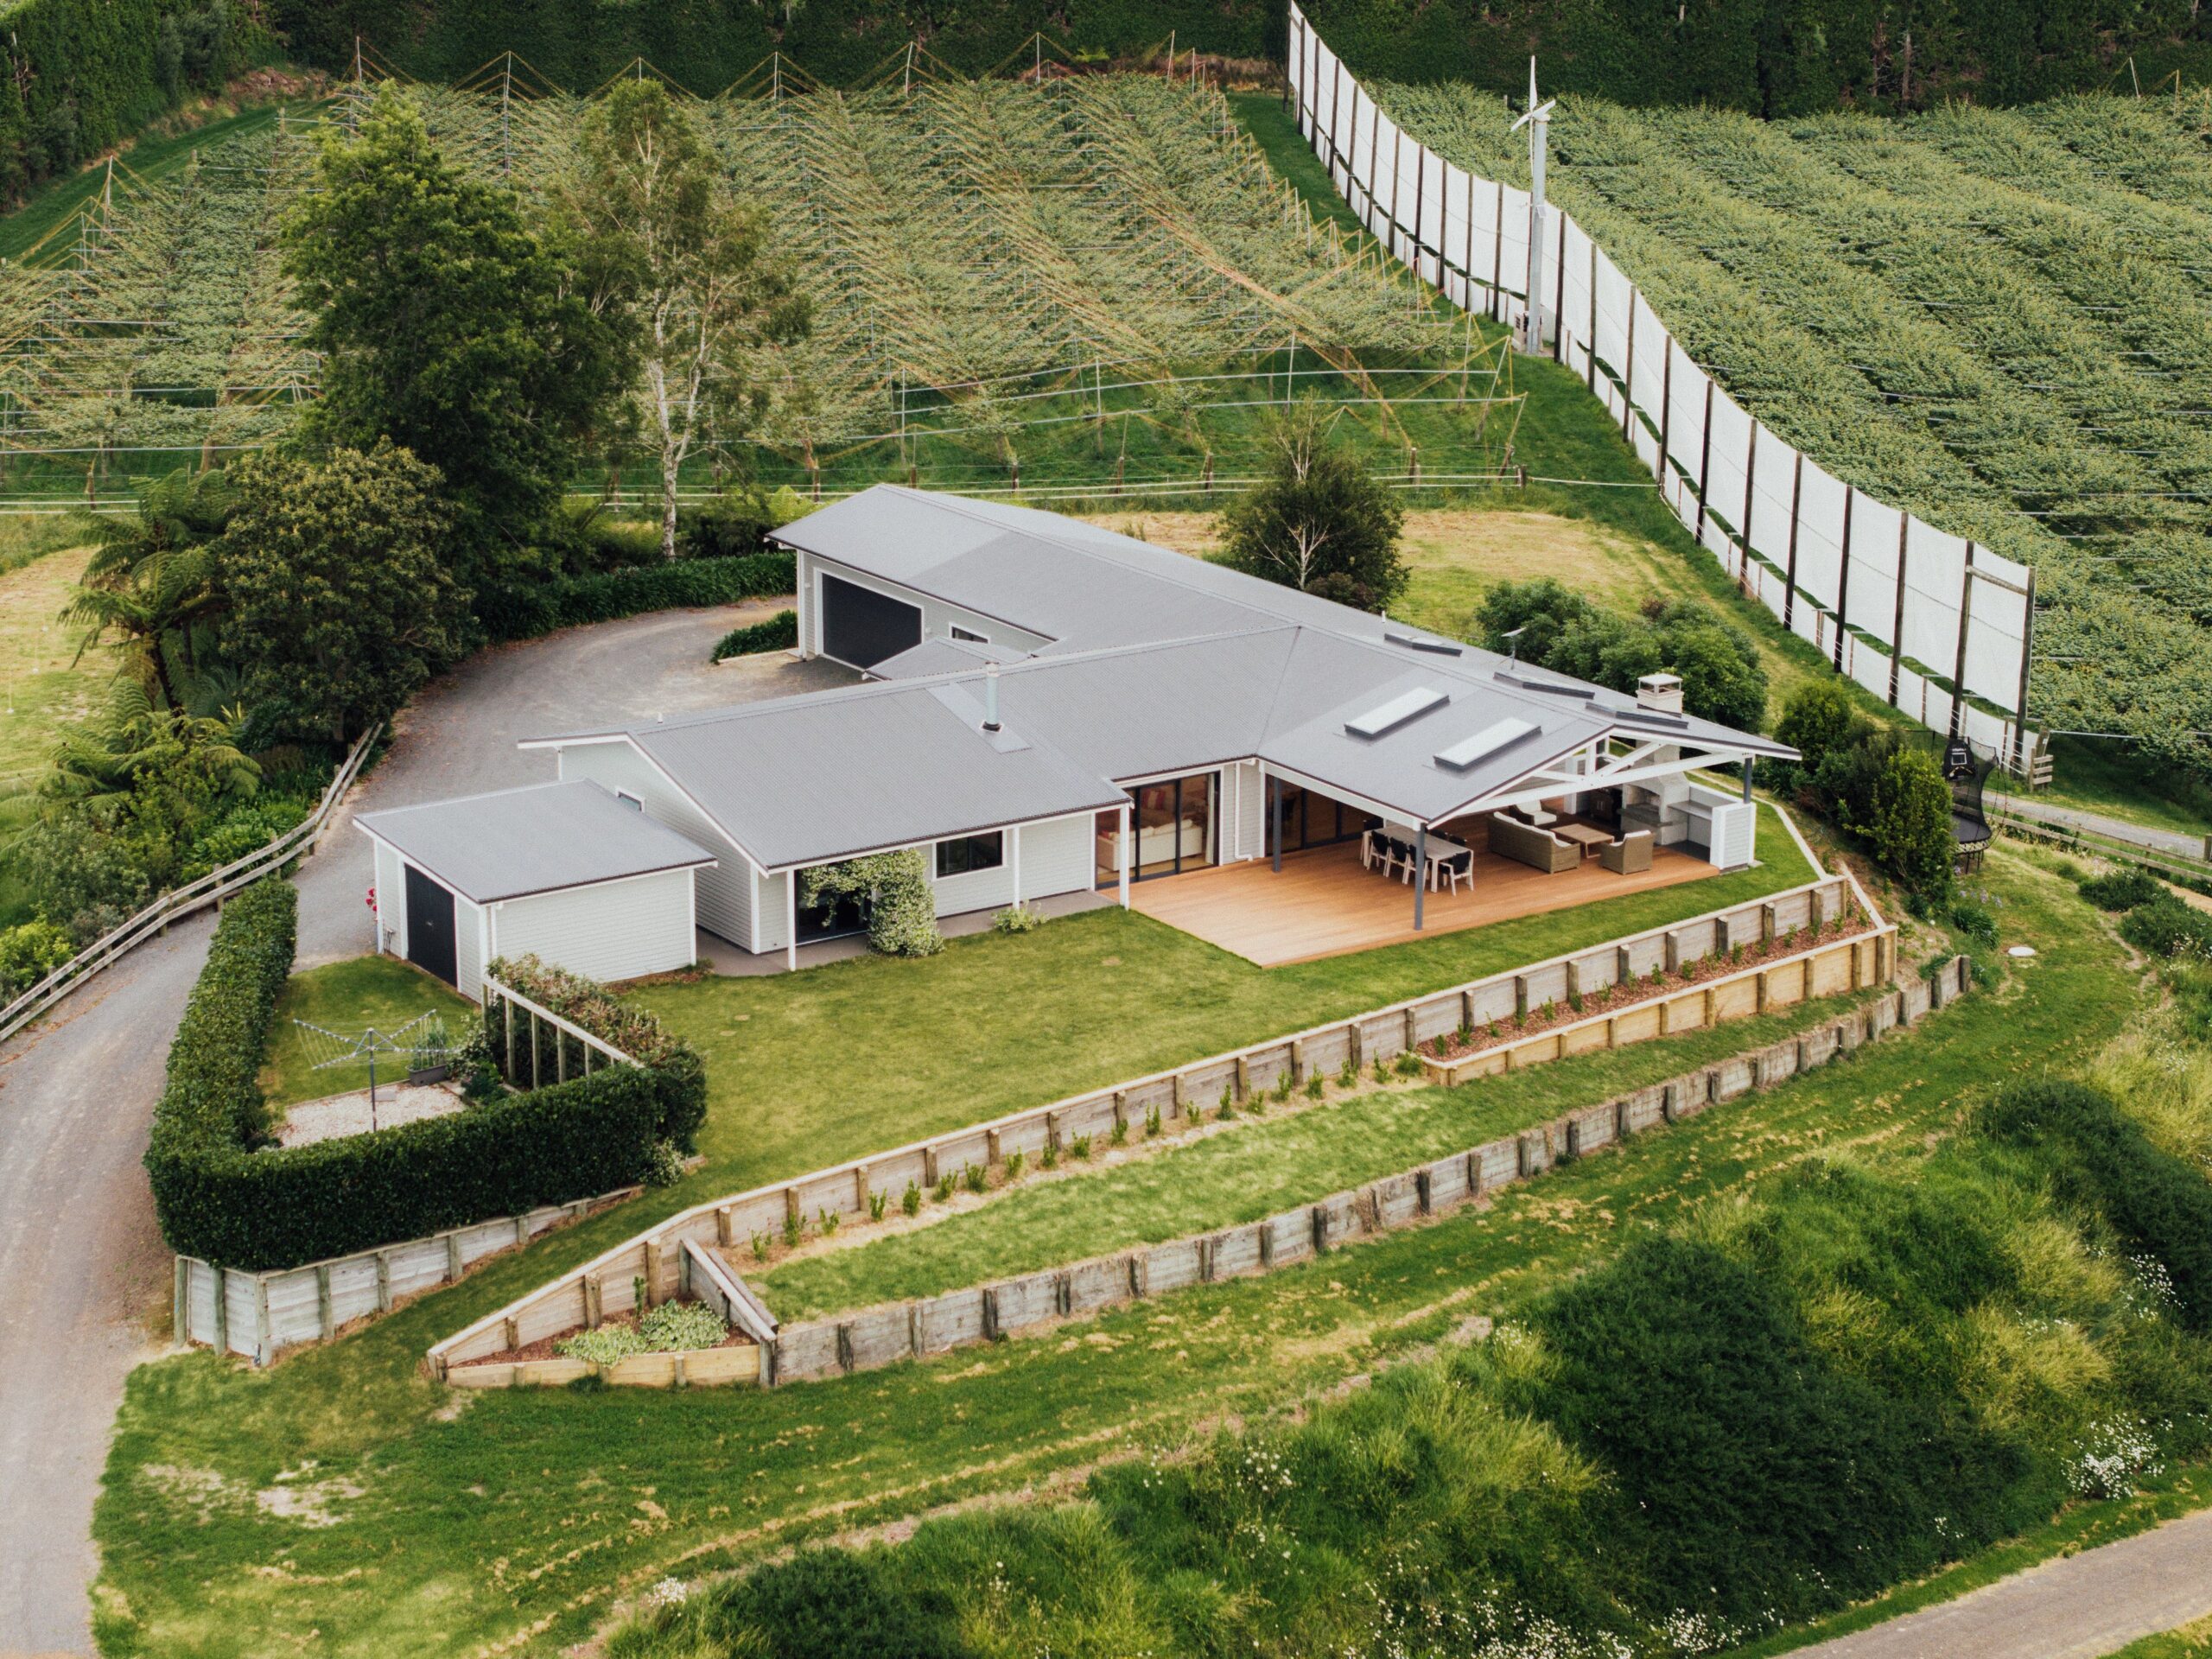
Custom Home Builder Papamoa
Coastal Builds Done Properly
Coastal Builds Done Properly
Papamoa is one of the fastest-growing residential corridors in New Zealand. That growth has attracted dozens of builders chasing volume, and it has also attracted homeowners who have been burned by vague quotes, disappearing project managers, and builds that stall mid-frame with no explanation. If you are looking for builders in Papamoa who operate differently, who specialise in coastal custom homes and deliver major renovations without the usual chaos, this page explains exactly how we work and why it matters for a beachside build.
This page covers what you need to know before committing money: what beachside builds actually cost in Papamoa, what makes coastal construction different from inland, what the common traps are, and how to avoid them.
Want a ballpark before we talk? Get a free online estimate. 60 seconds, no obligation. Just a realistic starting range based on your project type.Book a Free Consultation
What Are the Real Challenges of Building a Home in Papamoa?
Papamoa stretches roughly 16 kilometres along the Bay of Plenty coastline, from the base of Mount Maunganui east toward the Kaituna River. That geography creates building conditions most inland builders simply have not dealt with before. Understanding these conditions before pricing starts is what separates a smooth build from an expensive lesson.
| Factor | What It Means for Your Papamoa Build |
|---|---|
| Salt air and UV degradation | Papamoa's direct coastal exposure subjects cladding, fixings, joinery, and roofing to accelerated corrosion and UV breakdown. Materials rated for "moderate" environments fail prematurely here. We specify marine-grade fixings, drained cavity construction, and cladding systems rated for severe coastal exposure on every Papamoa project. |
| Coastal inundation and flood hazard zones | Tauranga City Council updated its coastal flooding modelling in 2024 using Bay of Plenty Regional Council data. Several Papamoa properties sit within hazard overlays that trigger additional consent requirements under Sections 71 to 74 of the Building Act 2004. We check your site's hazard status before committing to a design direction. |
| Ground conditions across subdivisions | Papamoa's residential pockets vary enormously, from established sand-based sections near the beach to newer fill sites in developments like Golden Sands and Papamoa East. Soil type directly affects foundation design, drainage, and cost. A one-size-fits-all approach to foundations does not work here. |
The builders who quote quickly and figure out the details later are the same ones who come back asking for variations at $15,000 a pop. As experienced Papamoa builders, we do it the other way around.
What We Do
What Custom Home and Renovation Services Are Available in Papamoa?
Papamoa's housing stock covers everything from 1970s baches to brand-new architecturally designed coastal homes. Our services reflect that range.
Custom New Homes
From compact family builds in Papamoa East through to premium beachfront properties. We collaborate with your architect or designer and cost-check the plans against reality before you sign anything.
Major Renovations
Transforming dated or underperforming homes into spaces that suit how you live now — structural changes, layout reconfigurations, re-roofing, insulation upgrades, and full interior overhauls.
Extensions and Additions
Adding rooms, storeys, or outdoor living areas that integrate seamlessly with the existing structure and perform properly in coastal conditions.
Kitchen and Bathroom Renovations
High-specification wet area builds, appropriate waterproofing, ventilation, and materials that withstand the humidity levels common in Papamoa homes close to the coast.
Cladding Replacement and Weathertightness
For homes where original cladding has deteriorated under salt exposure. We design replacement systems for the long term, not just the next five years. We also build in nearby Maketu and across Tauranga.
How Much Does It Cost to Build or Renovate in Papamoa?
Publishing a single dollar-per-square-metre figure for Papamoa would be misleading. A beachfront architecturally designed home on a complex site is a fundamentally different proposition to a standard family home on a flat section in an established subdivision. Here are the ranges we typically see:
| Project Type | Typical Range (NZD, incl. GST) |
|---|---|
| Custom new home (turnkey) | $4,000 to $7,000+ per sqm depending on site, spec, and complexity |
| Full renovation (structural) | $200,000 to $550,000+ depending on scope and condition |
| Extension or addition | $3,800 to $6,000+ per sqm |
| Kitchen renovation | $45,000 to $120,000+ |
| Bathroom renovation | $30,000 to $75,000+ |
| Full re-clad | $70,000 to $180,000+ depending on home size and system |
The important point: these numbers mean nothing until they are tested against your specific site, your plans, and your priorities. Our scoping process produces a fixed-price contract built on detailed investigation, not optimistic allowances that shift once construction starts.
Why this matters in Papamoa specifically: the mix of sand-based ground, coastal hazard zones, and varying subdivision covenants means site-specific variables have a larger impact on cost than in sheltered inland locations. If a builder has not investigated those variables before pricing, the contract price is a guess, and you carry the risk.
Why Should You Involve a Builder Before Finalising Your Design?
The pattern repeats across Papamoa every year: homeowners invest $40,000 to $70,000 in architectural plans, fall in love with the renders, and then discover the build will cost 30 to 50% more than they assumed. Or the design specifies materials that will not survive ten years of salt air. Or the floor plan ignores prevailing wind orientation and the home becomes uncomfortable to live in.
Our estimating team can step in during the concept or preliminary design phase and ground-truth the design — checking actual construction costs for the specification level shown, material suitability for Papamoa's coastal exposure zone, foundation and earthworks requirements for the specific section, and consent pathway implications where hazard overlays apply.
This is not about limiting your architect's creativity. It is about making sure creative ambition lands within your financial reality. When a builder and architect collaborate early, designs get smarter, not smaller. The homeowners who skip this step are the same ones forced into painful value-engineering exercises later, stripping out the very features that made the design worth building.
Our Process
How Does the Build Process Work in Practice?
Our process exists because the residential building industry has normalised chaos: unclear scopes, verbal agreements, reactive communication, and hope-based scheduling. We reject all of that. Here is how a Papamoa project runs:
| Stage | What You Get | Typical Timeframe |
|---|---|---|
| 1. Free site consultation | We visit your property, understand your goals, assess site-specific challenges, and give you honest initial feedback before any money changes hands. | Within 1 to 2 weeks of enquiry |
| 2. Detailed scoping and fixed pricing | We investigate the site properly (ground conditions, hazard overlays, orientation, services) and build a fixed-price proposal grounded in evidence, not assumptions. | 4 to 8 weeks |
| 3. Contract execution | Everything is documented: scope, price, programme, inclusions, exclusions. No grey areas, no verbal handshakes. | 1 to 2 weeks |
| 4. Consent management | We drive the building consent process (and resource consent where required) through your local council. We keep you informed without drowning you in bureaucracy. | 4 to 12 weeks depending on complexity |
| 5. Construction | Your build runs to programme with full visibility through BuilderTrend: daily logs, site photography, schedule tracking, financial status, and document storage. You see everything as it happens. | Project-dependent |
| 6. Handover and warranty activation | We complete a thorough walkthrough, hand over all documentation, and your 10-Year Master Build Protection begins from this point. | 1 to 2 weeks |
Every stage has a clear output. Nothing is left to interpretation. That structure is how we deliver projects that finish on budget and on time, not by luck, but by process.
A Recent Papamoa Project: What Coastal Expertise Looks Like
In late 2024, a family in Papamoa East came to us after their original builder walked off a renovation midway through, citing "unforeseen" ground conditions. The 1980s beachside home needed a full rear extension (65sqm), re-cladding of the entire envelope, and structural strengthening for the new loads. The previous builder had quoted $310,000 without checking ground conditions or coastal exposure requirements.
The outcome: we completed the project in 5 months for $385,000 fixed-price, including enhanced drainage, marine-grade cladding rated for severe exposure, and engineered foundations for the sandy substrate. The lesson: the original $310,000 scope was impossible for a home sitting 200 metres from the beach on sand. The "saving" would have become $80,000+ in variations by lock-up stage. The family now has a home designed to last 50 years in this environment, not 10.
What Mistakes Do Papamoa Homeowners Make Most Often?
After years of building along this coastline, these are the errors we see repeatedly.
- ✓Selecting materials for aesthetics without checking coastal ratings — a cladding system that looks stunning in a showroom and fails within eight years because it was never rated for severe salt exposure. The replacement cost dwarfs the original saving.
- ✓Ignoring orientation and prevailing weather in the floor plan — Papamoa's dominant weather comes from the northeast and southeast. Homes designed without considering wind and rain direction end up with outdoor areas that cannot be used half the year and interiors that overheat in summer.
- ✓Treating all Papamoa sections as identical — a flat section in an established street has completely different foundation, drainage, and consent requirements compared to a site in a newer development on reclaimed or filled ground. Generic pricing ignores these differences entirely.
- ✓Skipping the builder-architect collaboration phase — investing heavily in design without builder input, then discovering the build cost exceeds the budget by $200,000 or more. This is the single most expensive mistake we encounter.
- ✓Choosing the cheapest quote without examining scope inclusions — low quotes often exclude provisional sums for coastal-specific requirements (marine-grade fixings, enhanced weatherproofing, upgraded drainage). You pay the difference later as variations, and by then you have no negotiating power.
FAQs
Frequently Asked Questions
Does Papamoa's coastal location require special building materials?+
Yes. Homes in the coastal exposure zone require marine-grade stainless steel fixings, cladding rated for severe salt-air conditions, enhanced flashings, and drainage cavity systems. We specify these as standard on every Papamoa project.
How long does a custom home build typically take in Papamoa?+
From contract signing to handover, most custom homes take 7 to 12 months. Add 3 to 5 months before that for design, scoping, and consent. We provide a detailed programme at contract stage.
Can you renovate older Papamoa homes near the beachfront?+
Absolutely. We renovate 1960s to 1980s beachside homes with modern weathertightness solutions, structural upgrades, and coastal-appropriate materials while preserving what makes the location worth staying in.
What happens if my Papamoa section is in a flood hazard zone?+
We investigate hazard status during feasibility, before pricing. If overlays apply, we work with the consent process under Sections 71 to 74 of the Building Act 2004 and factor requirements into your programme and fixed-price contract.
How is your fixed pricing different from a standard quote?+
A standard quote includes provisional sums that shift during construction. Our fixed-price contract locks scope and cost based on thorough investigation. If something costs more than we estimated, we absorb it.
What Protection and Guarantees Do You Get?
Fixed-price contracts: the price we agree is the price you pay. If we have underestimated something during scoping, that is our problem to absorb, not yours. Variations only occur if you request a change to scope.
BuilderTrend transparency: you have a login — daily site logs, photographs, schedule progress, financial tracking, and all project documentation. If the project is behind, you know it the same day we know it. No chasing.
Gold Standard Guarantee: our documented internal quality framework covering site management, communication standards, documentation, and defect resolution. This is not a slogan; it is a measurable system with defined standards.
10-Year Master Build Protection: an independent structural warranty provided through Master Build New Zealand, protecting you against defective workmanship and materials for a full decade after handover. This is third-party, independently administered cover, not a builder's personal promise.
Get A Free Estimate
Ready to Build or Renovate in Papamoa?
Schedule a no-pressure, no-obligation quote and start your project with a team that keeps you informed at every step.